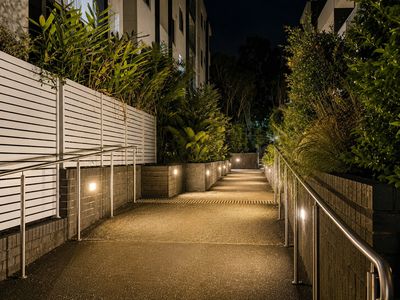
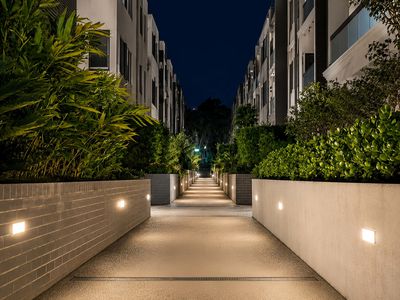
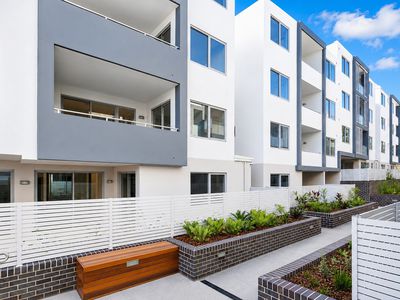
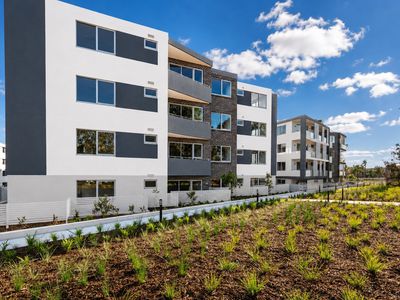
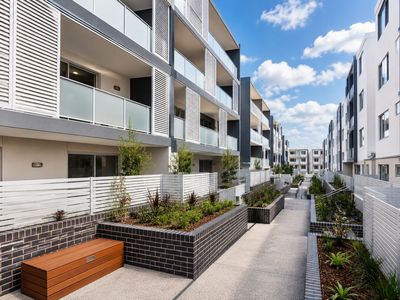
Designed for comfort, flexibility and effortless everyday living, this beautifully presented two-bedroom plus study apartment delivers a refined residential feel in a convenient Rouse Hill setting.
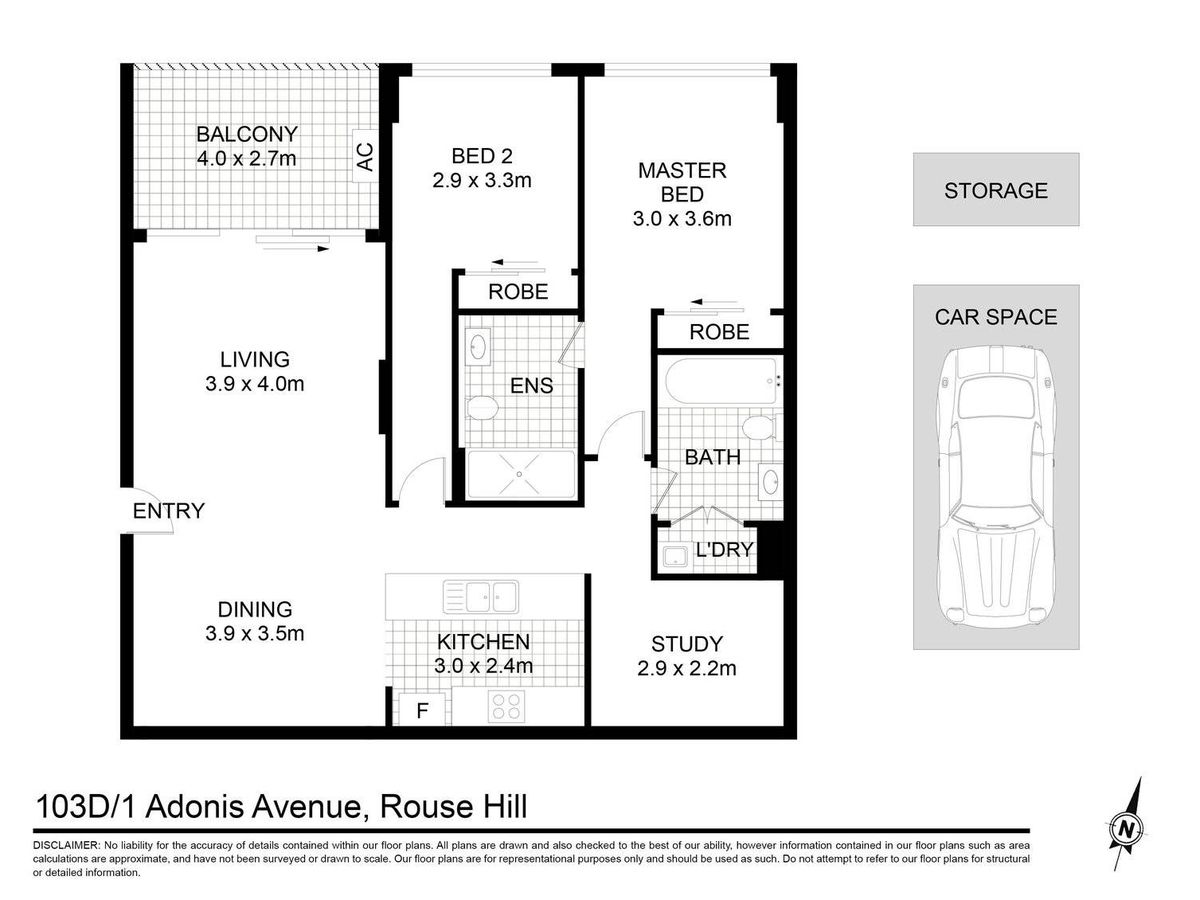
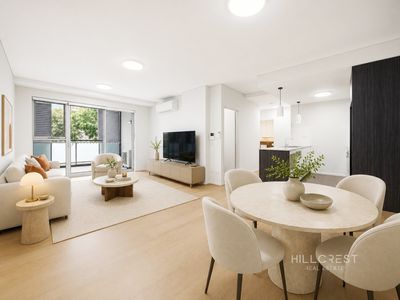
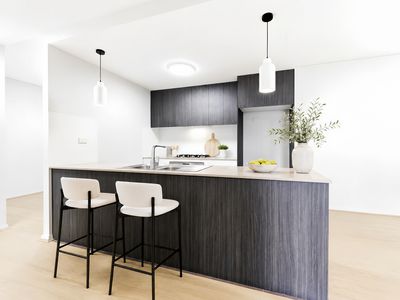
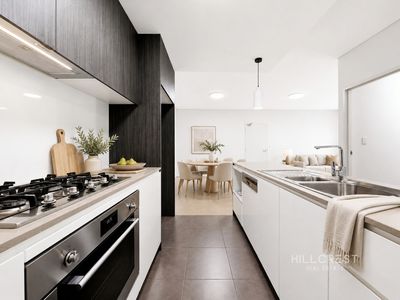
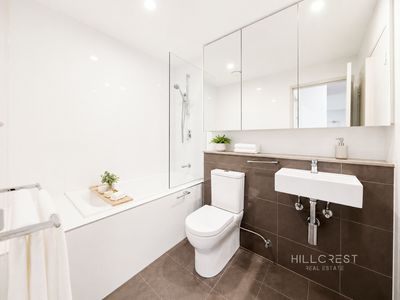
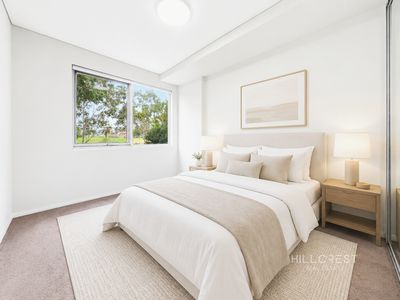
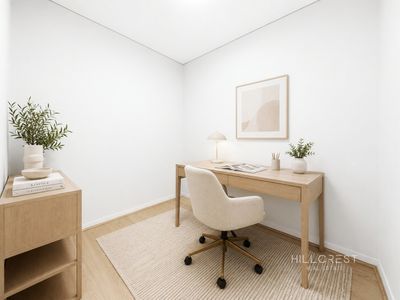
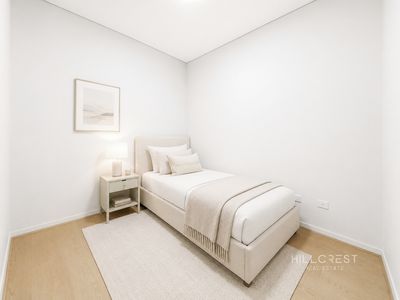
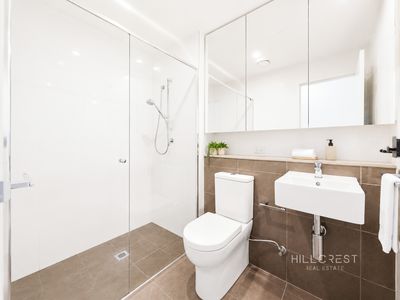
The home enjoys a practical and generous floor plan, with separate living and dining zones, a well-appointed kitchen, two bedrooms with built-in robes, two bathrooms, and a dedicated study that adds valuable flexibility for working from home, guest accommodation or additional storage.
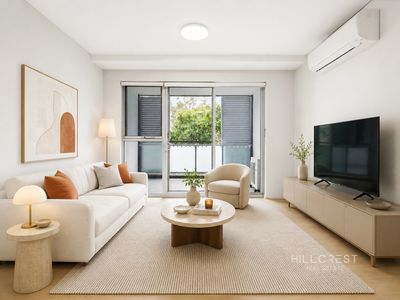
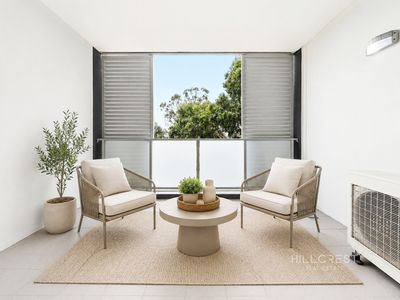
The living area flows onto a covered balcony with a leafy outlook, creating a calm and private extension of the indoor space. With secure parking and separate storage included, this is a complete lifestyle package for owner-occupiers and investors alike
What do we like this property:
Two well-proportioned bedrooms, both with built-in robes
Master bedroom with private ensuite
Separate study room, ideal for working from home, guest use or extra storage
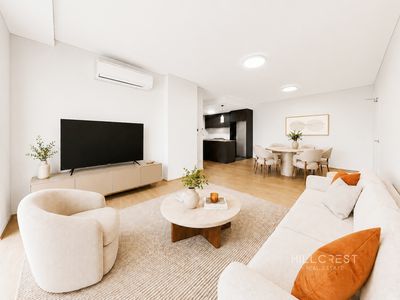
Spacious living area flowing to a covered balcony
Separate dining area adjoining the kitchen
Modern kitchen with gas cooktop, stone benchtop and good storage
Main bathroom with bathtub and internal laundry area
Split system air-conditioning
Secure car space plus separate storage cage
Practical floor plan with good separation between bedrooms and living areas
Location Highlights
Set within a growing and highly connected Rouse Hill precinct, the property is conveniently positioned close to Rouse Hill Town Centre, Rouse Hill Metro Station, local parks, schools, cafes, restaurants and everyday amenities.
With lifestyle convenience, flexible internal space and excellent long-term appeal, this residence presents an outstanding opportunity in one of the Hills District's most desirable growth locations.
Disclaimer: The above property was stylised by a third party to us. HILLCREST REAL ESTATE has not verified whether the information is accurate. In addition, we do not accept any responsibility to any person and do no more than pass it on. All interested parties should rely on their own inquiry in order to determine the accuracy of this information.
Features
Floor Plan
Floorplan 1